Intelligent layout, designed for comfort, privacy and functionality
Every space in Casa Sahuaro has been designed to integrate with the environment, maximizing natural light, ventilation, and the connection between interior and exterior.
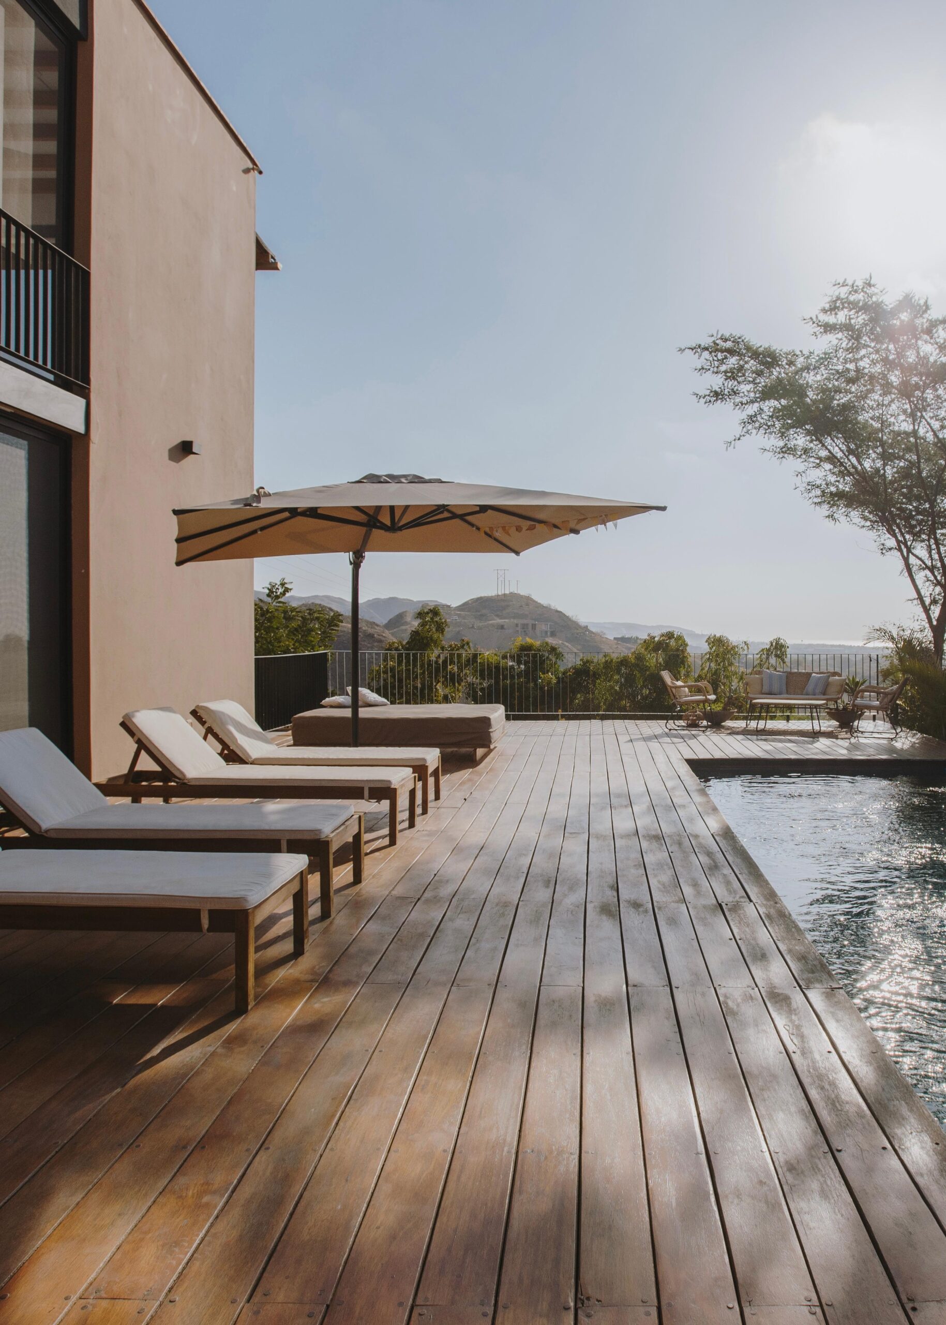
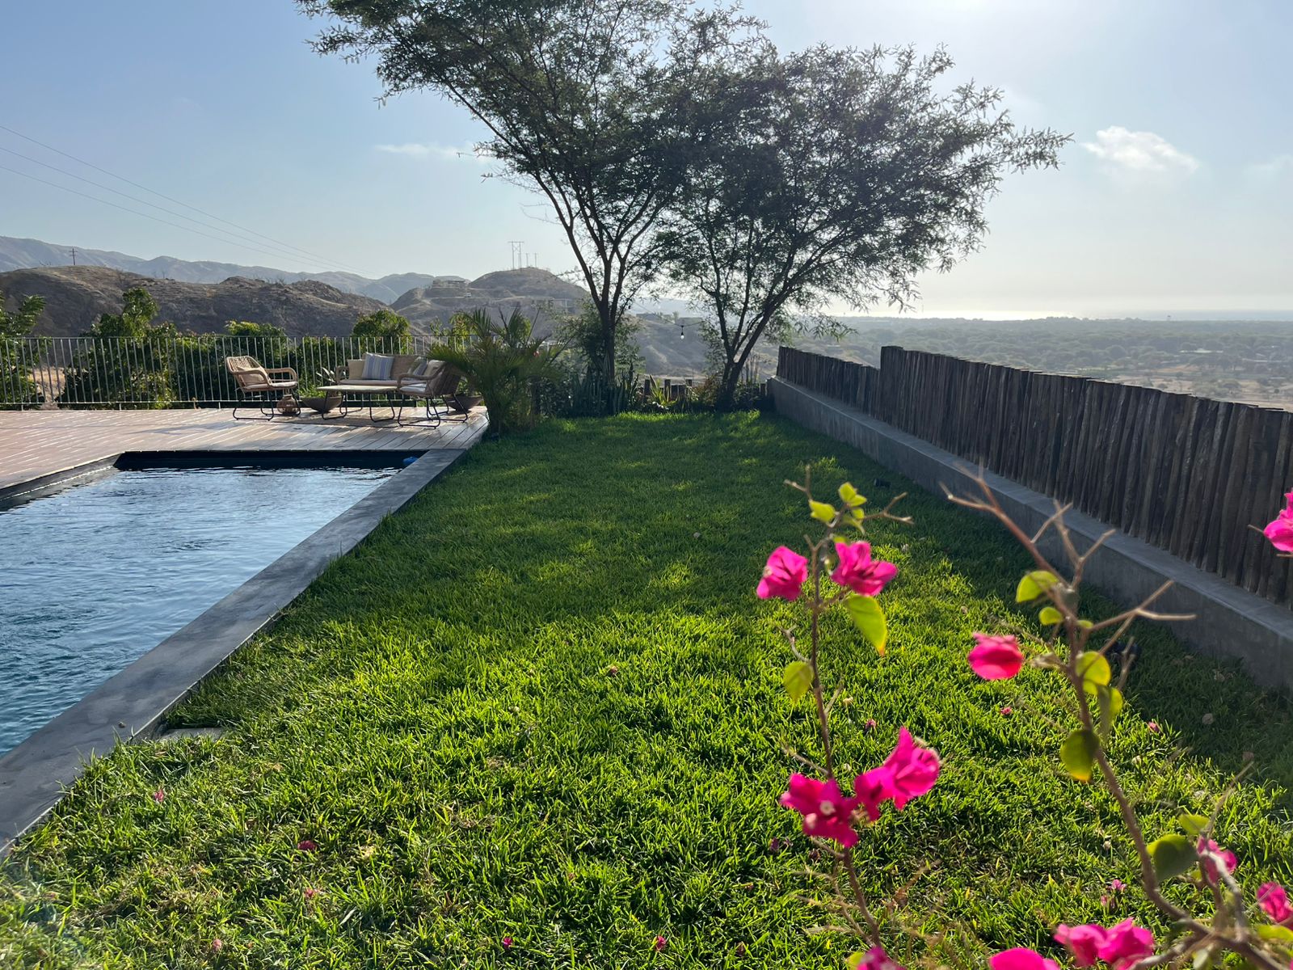
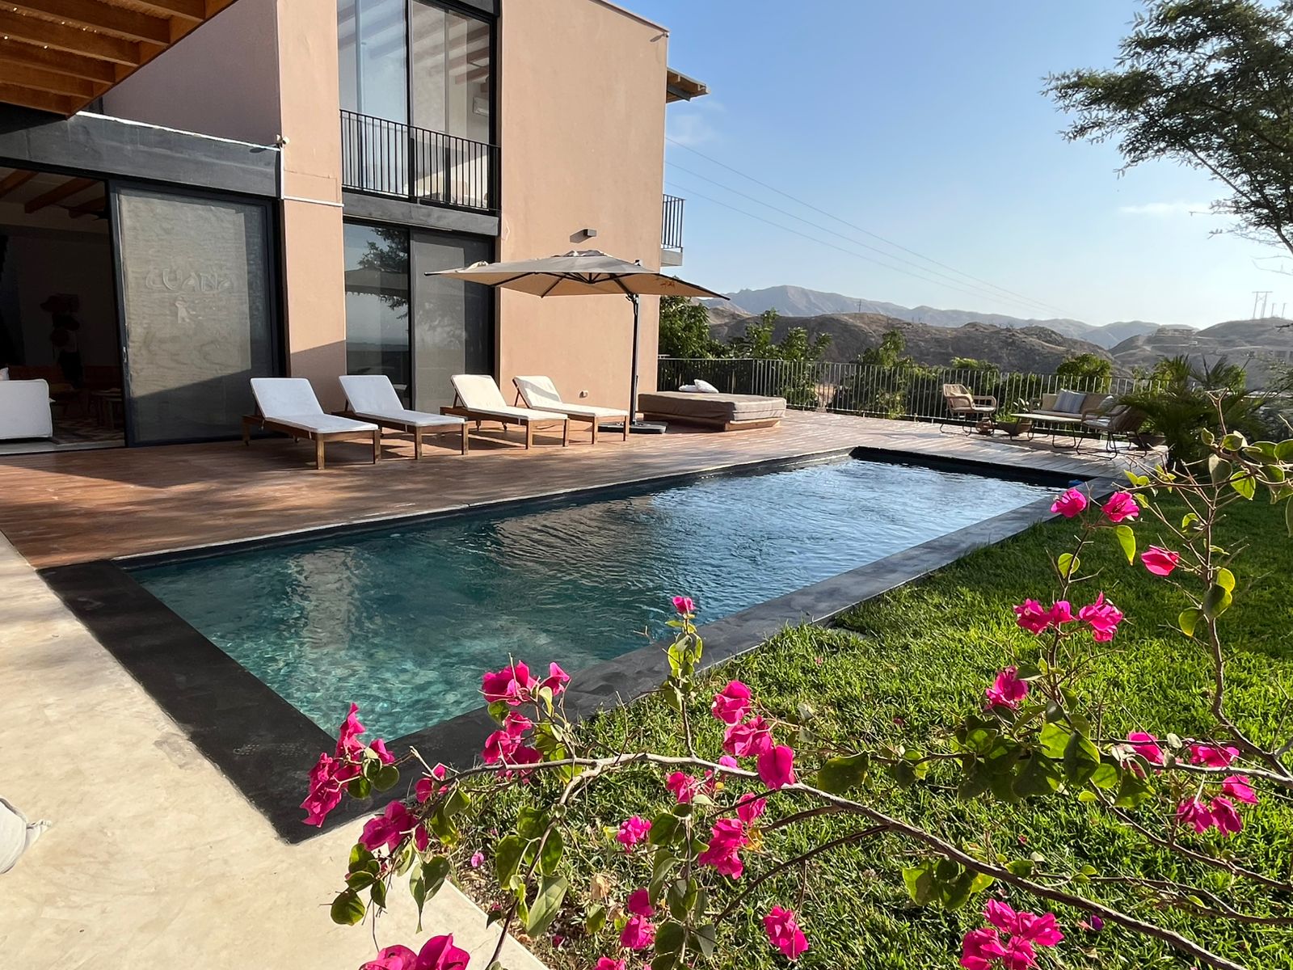
The swimming pool becomes the heart of the space, a place designed to enjoy the climate, natural light, and the tranquility of the surroundings.
Here, every moment—from a sunny morning to a sunset overlooking the ocean—is experienced with a sense of calm and exclusivity.
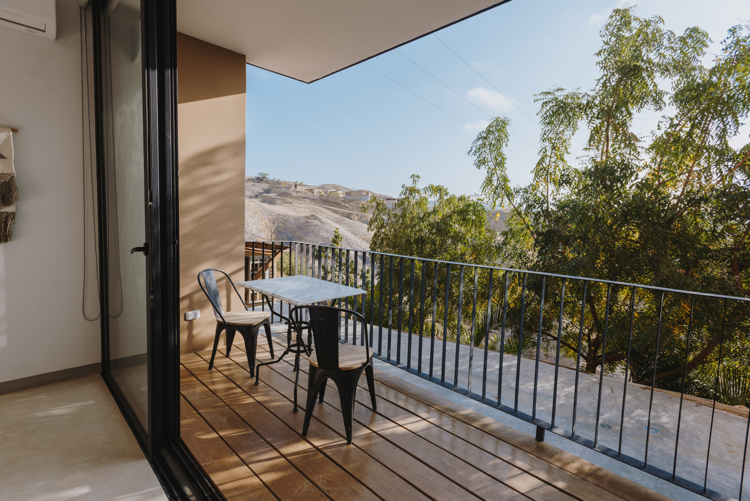
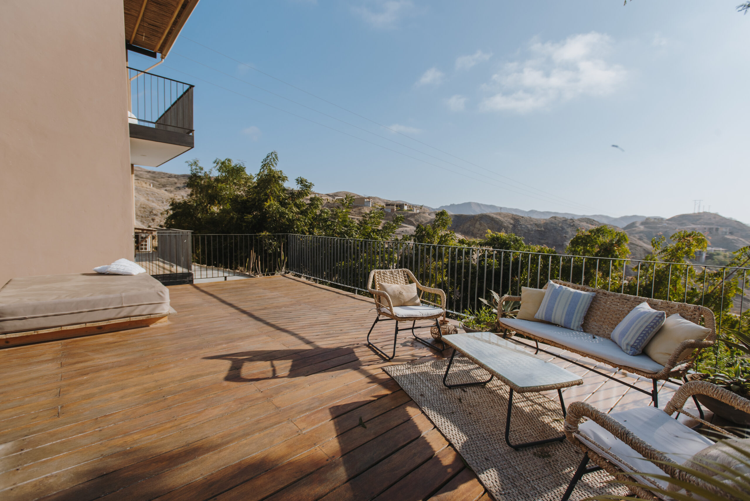
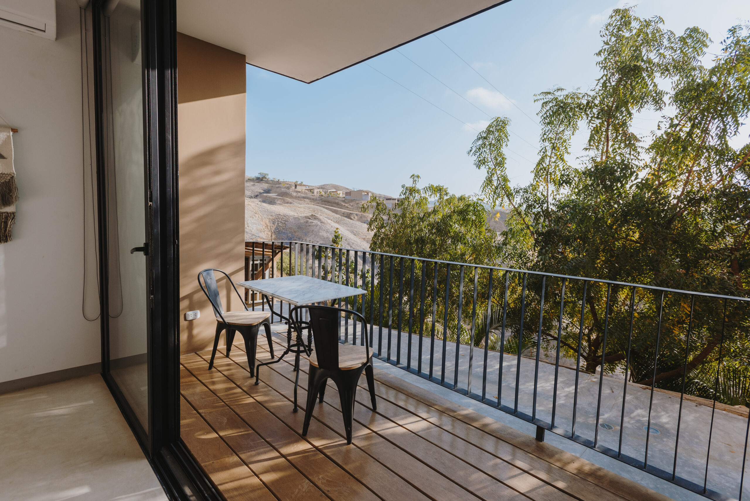
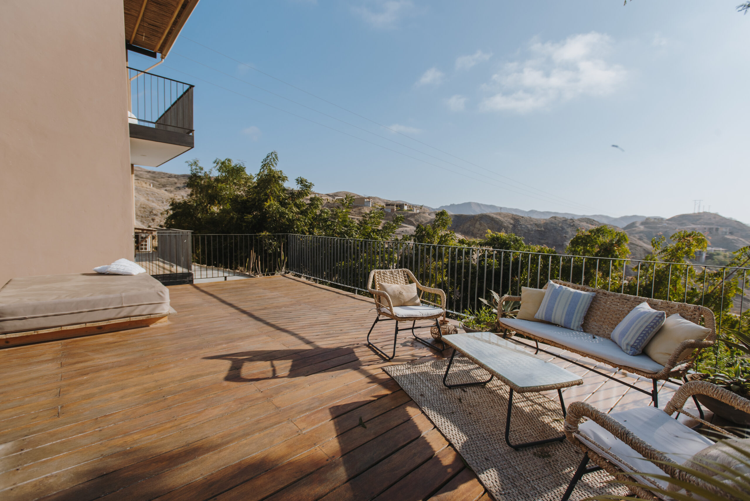
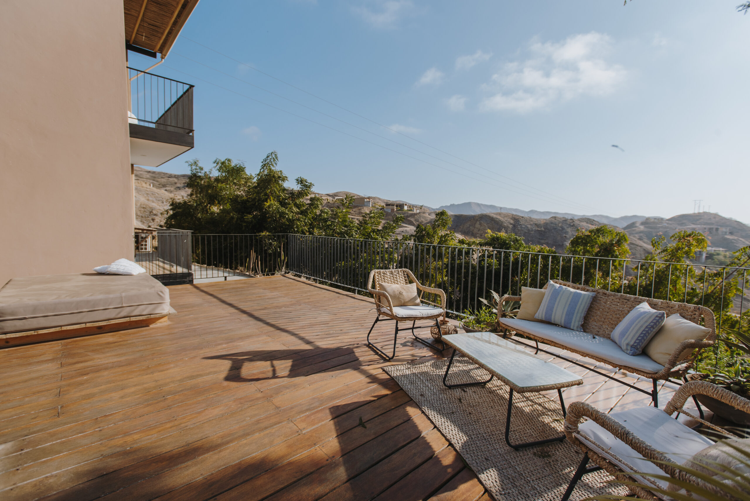
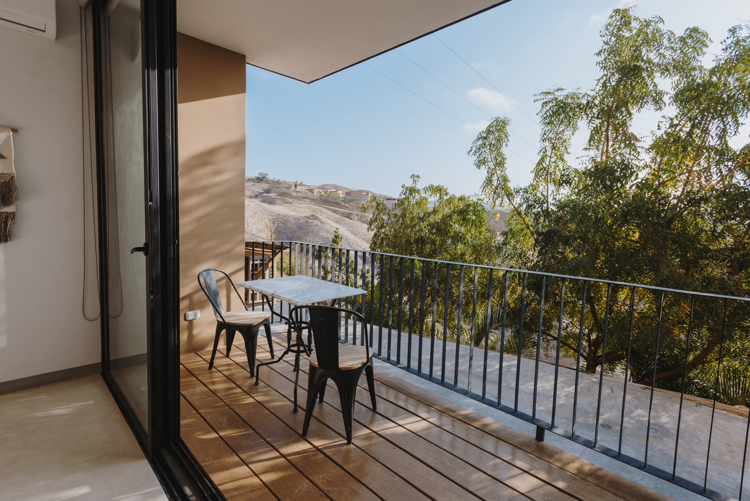
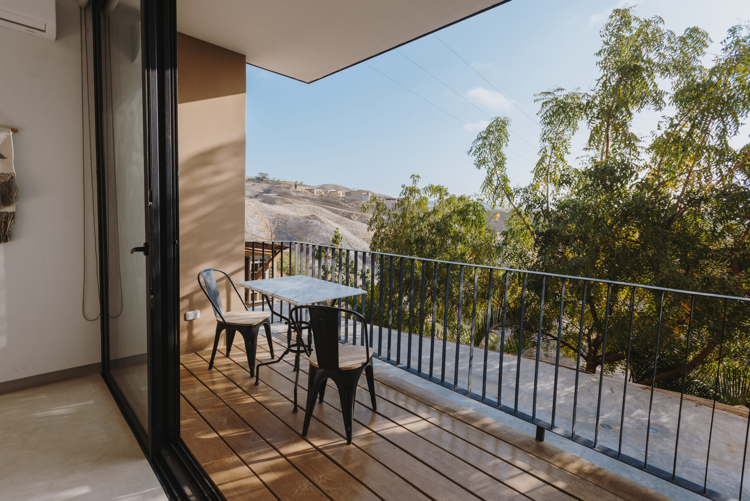
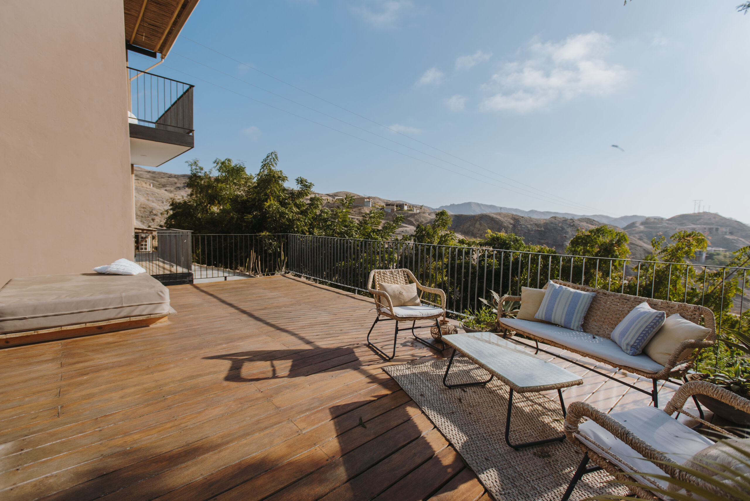
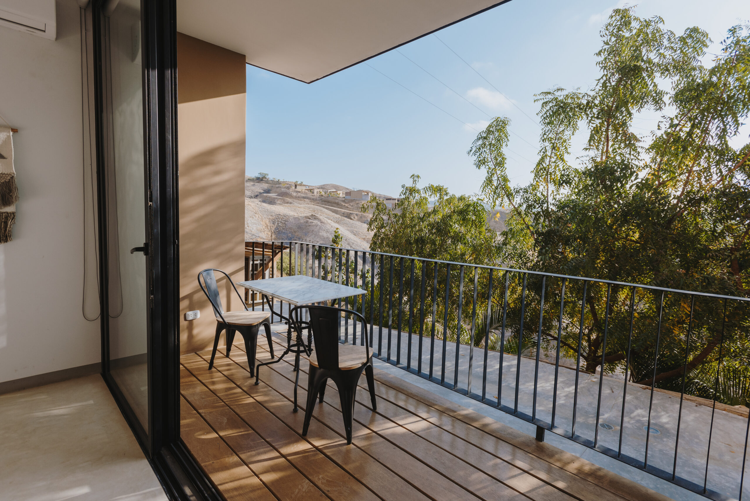
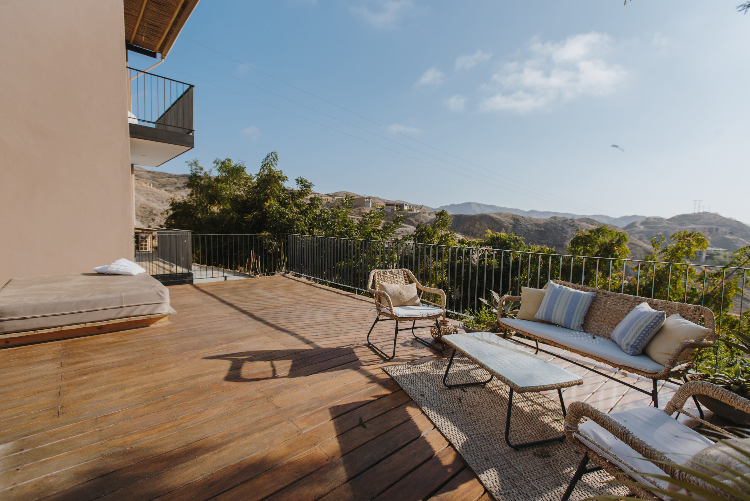
The terraces have been designed as a natural extension of the home, where the interior seamlessly connects with the outdoors.
A place to enjoy the open air, daylight, and sunsets, within an ambiance that invites relaxation and shared moments.
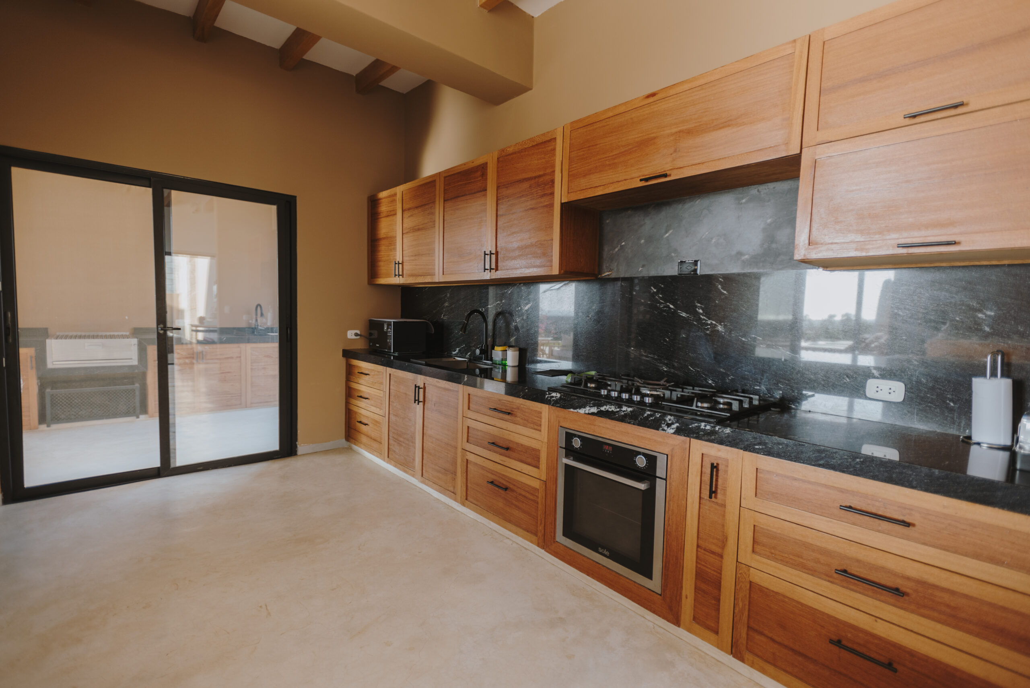
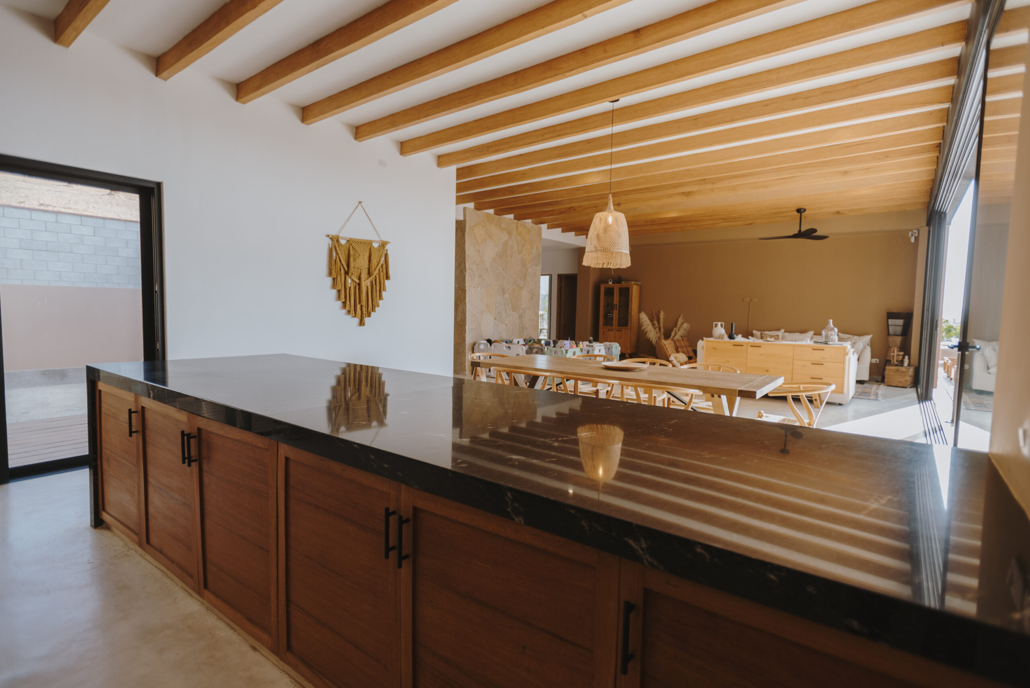
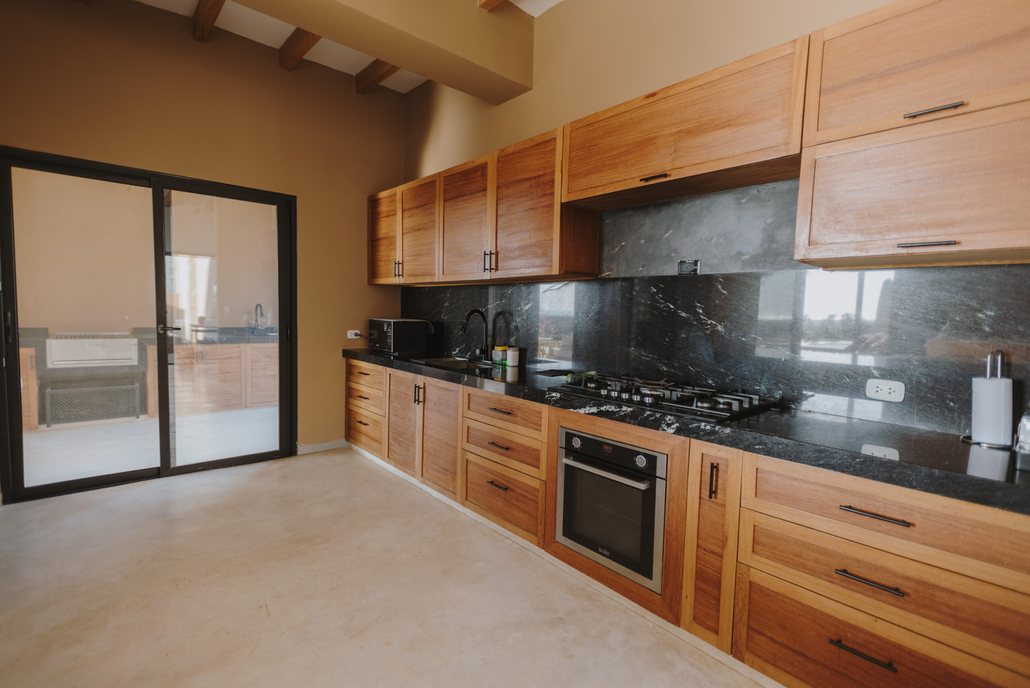
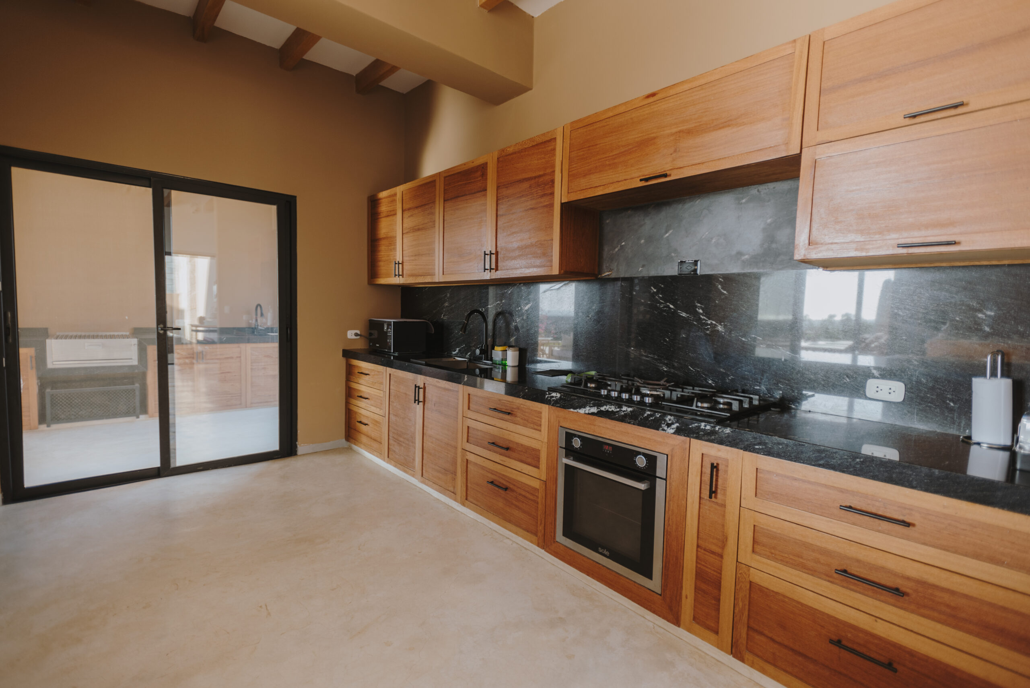
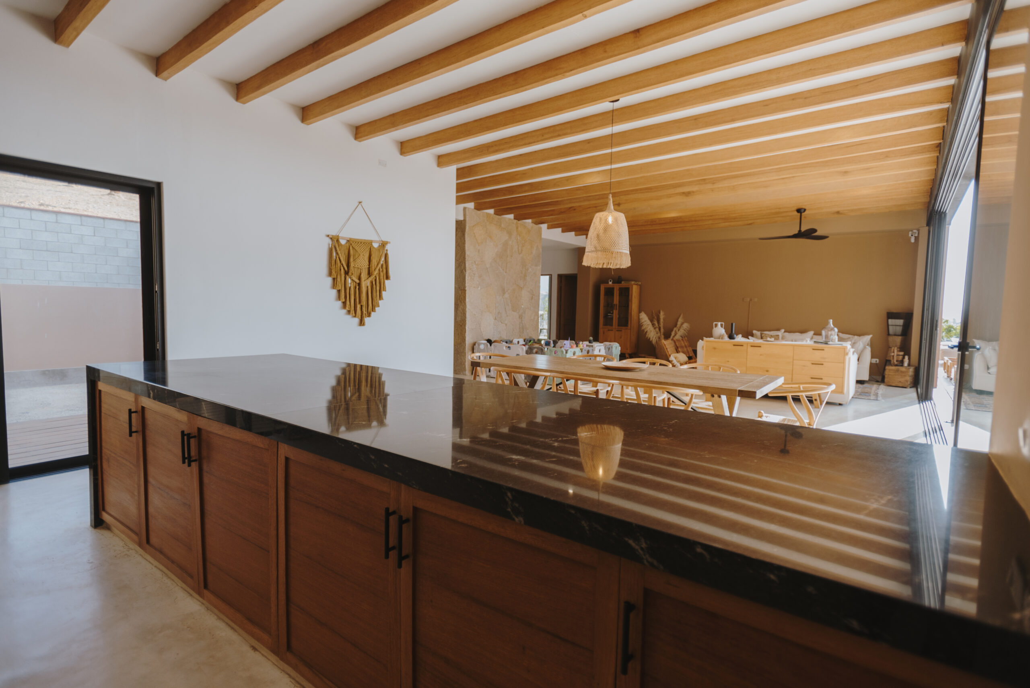
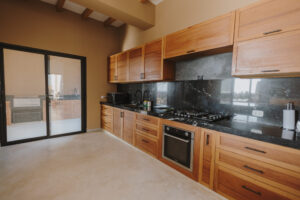
The kitchen combines functionality and style in a space designed to complement daily living, with a layout that facilitates effortless use and interaction.
Its open design allows it to integrate seamlessly with the social areas, making it an active part of every gathering.
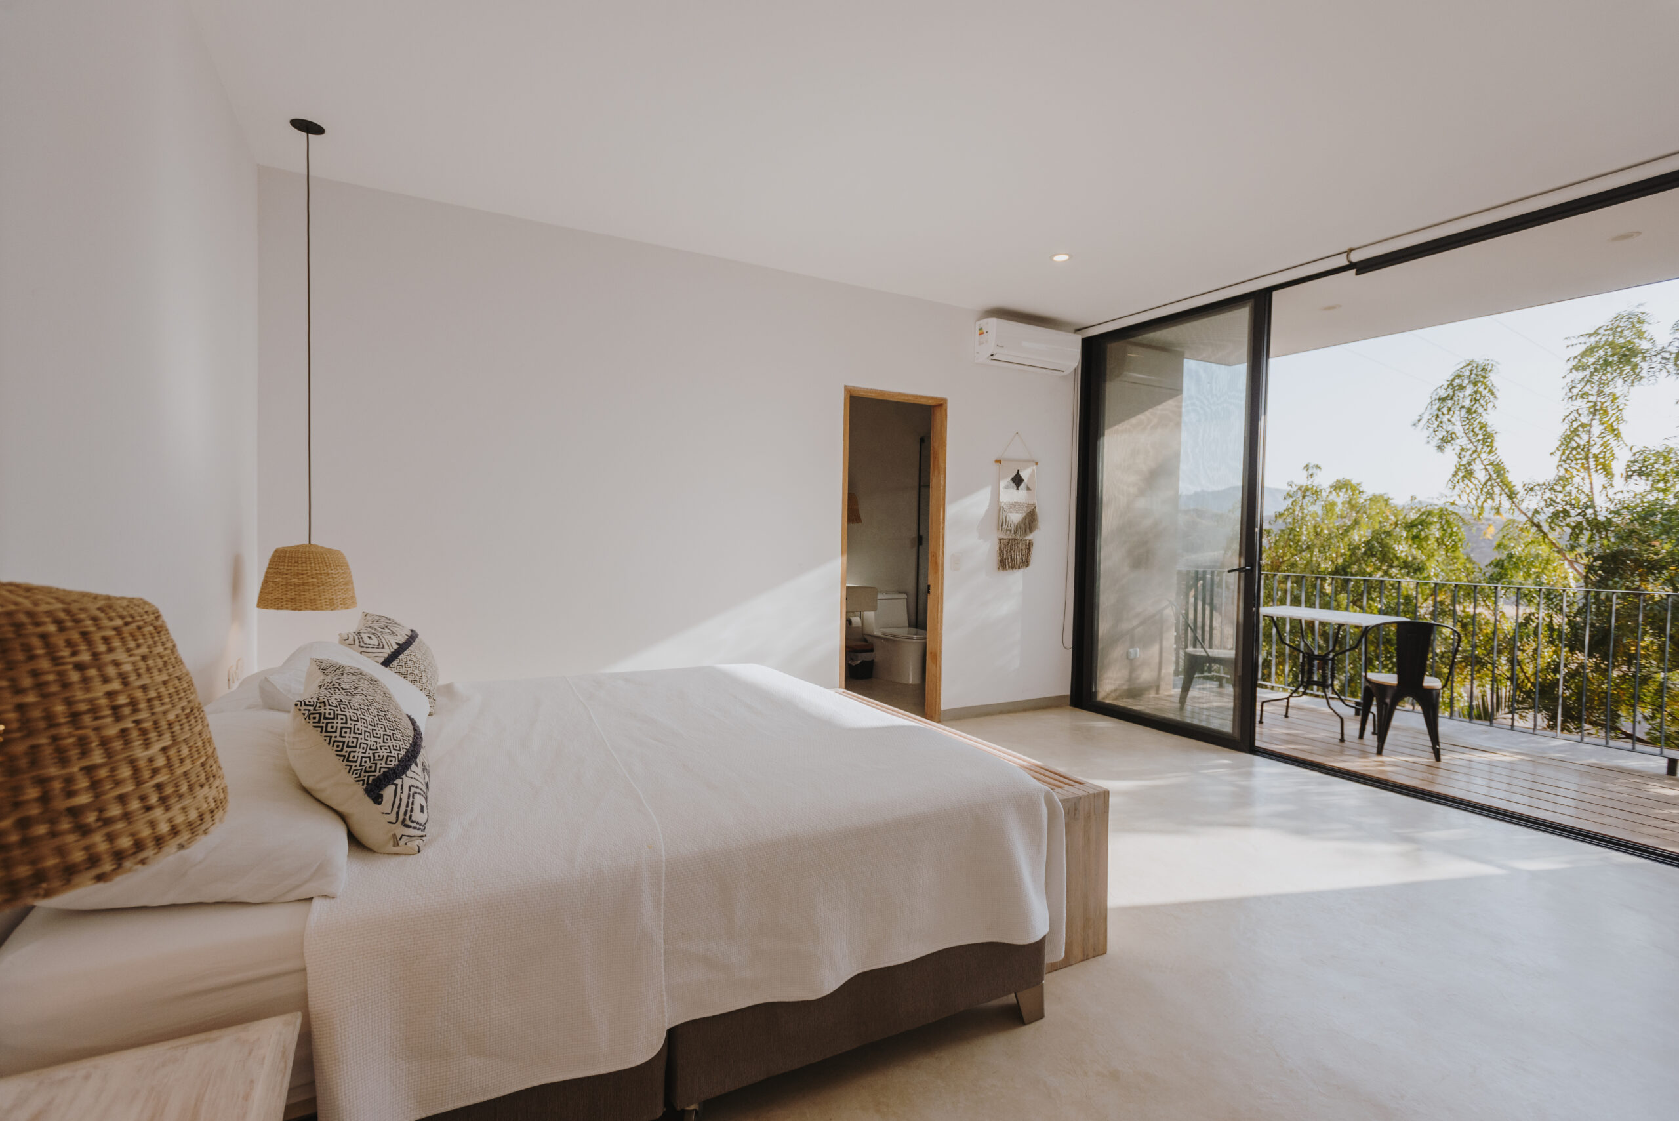
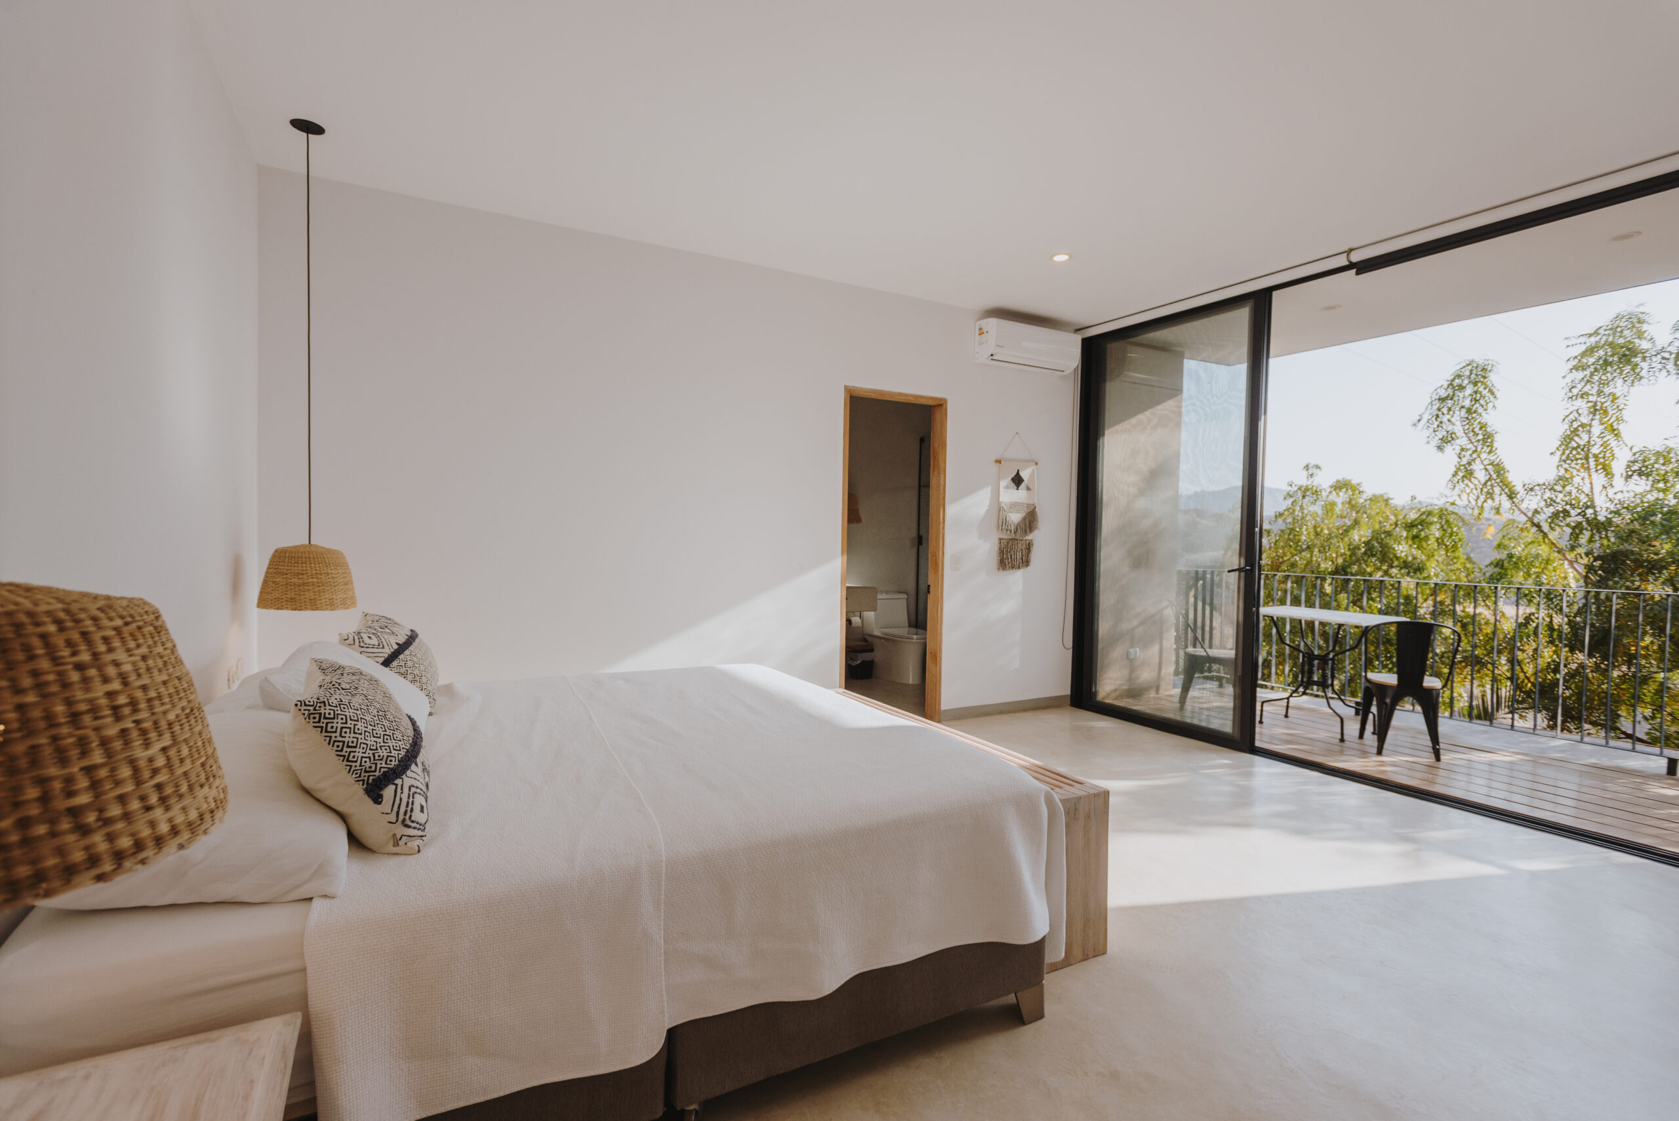
The bedrooms have been designed to welcome natural light from the early hours of the day, creating a warm, serene, and vibrant atmosphere.
Their orientation and spaciousness offer a comfortable rest, within an environment where tranquility and connection with the outdoors take center stage.
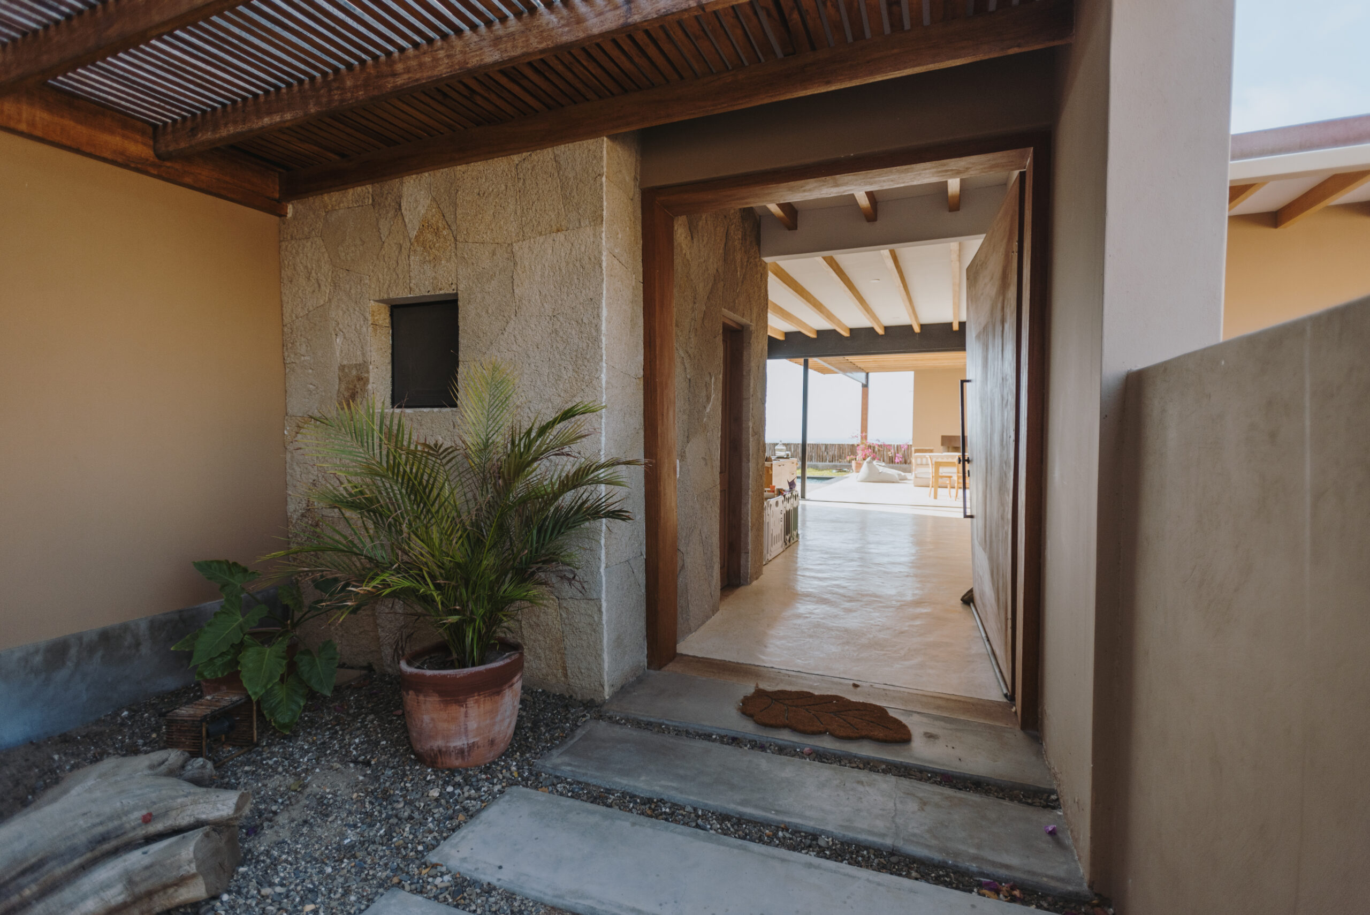
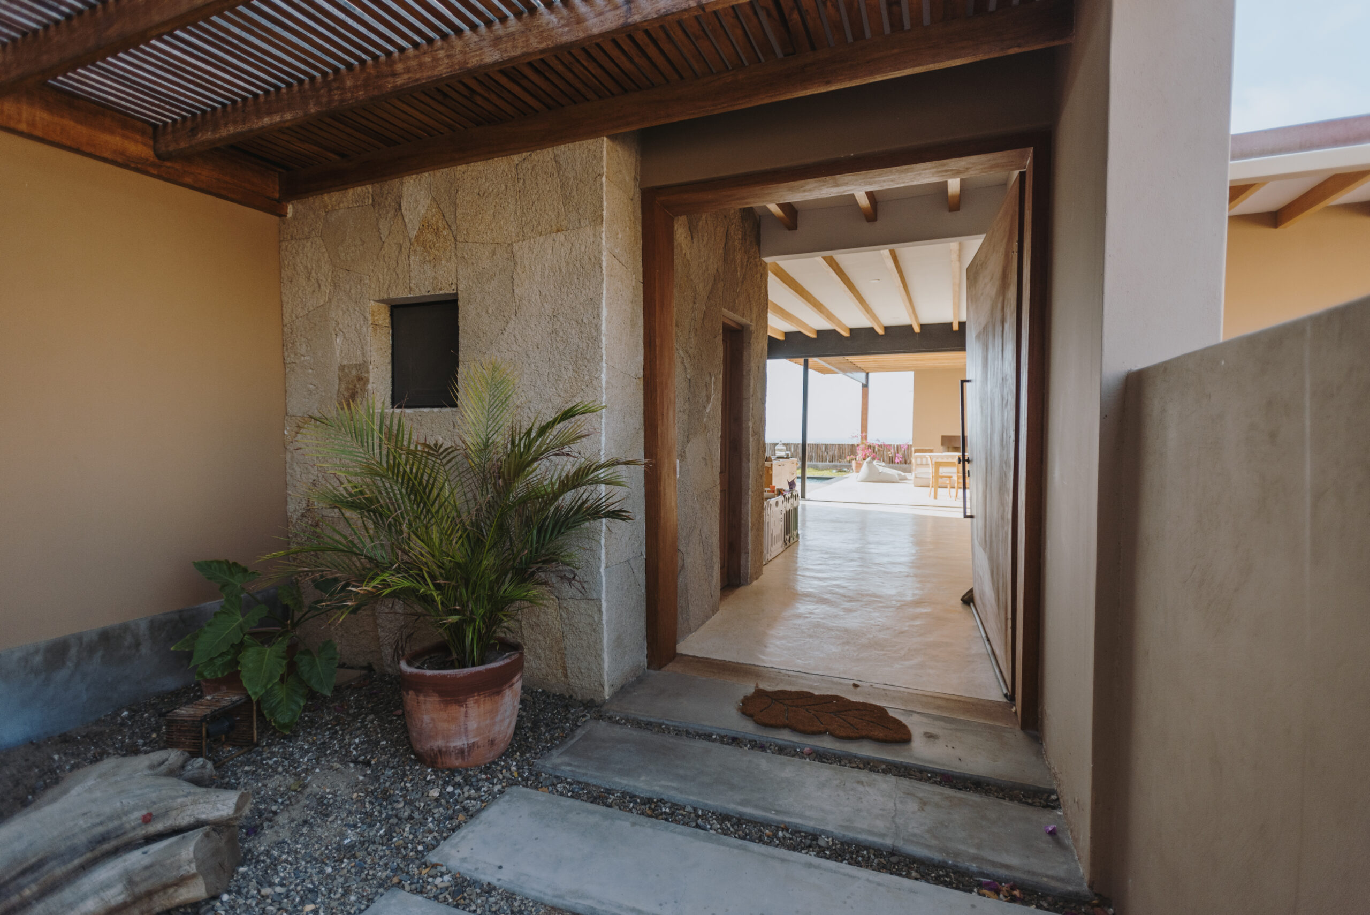
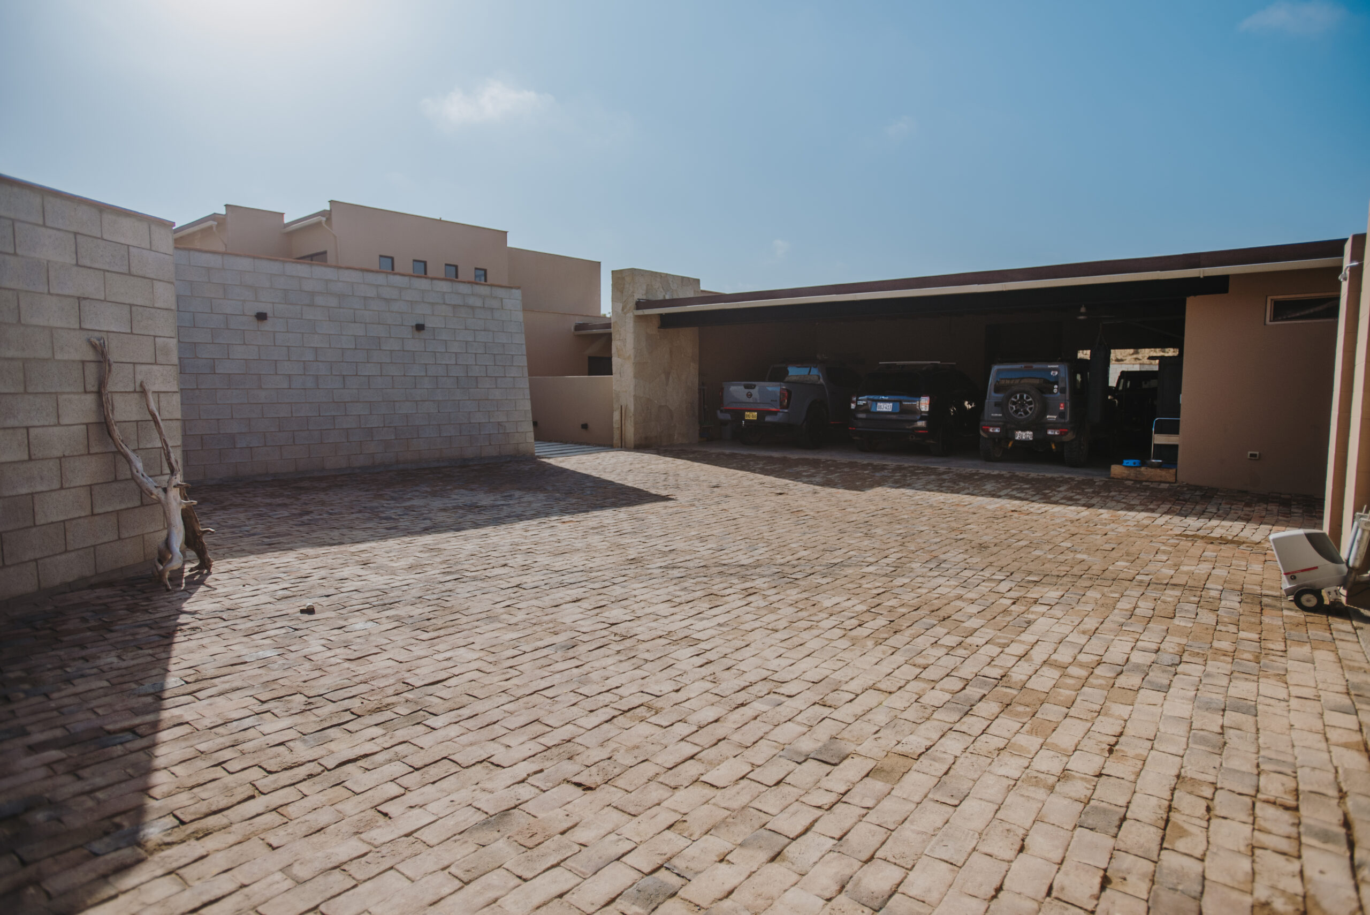
The property’s entrance has been conceived with a rustic character that seamlessly integrates with the landscape, hinting at the experience of serenity and privacy that defines the project.
From the very first moment, the architecture engages in a dialogue with its surroundings, creating an authentic and welcoming feel.
The plans reflect an architecture designed to adapt to different lifestyles: from personal relaxation to receiving guests or visitors.